Auxiliary Capital office spaces
Auxiliary Capital
Redesign of office spaces
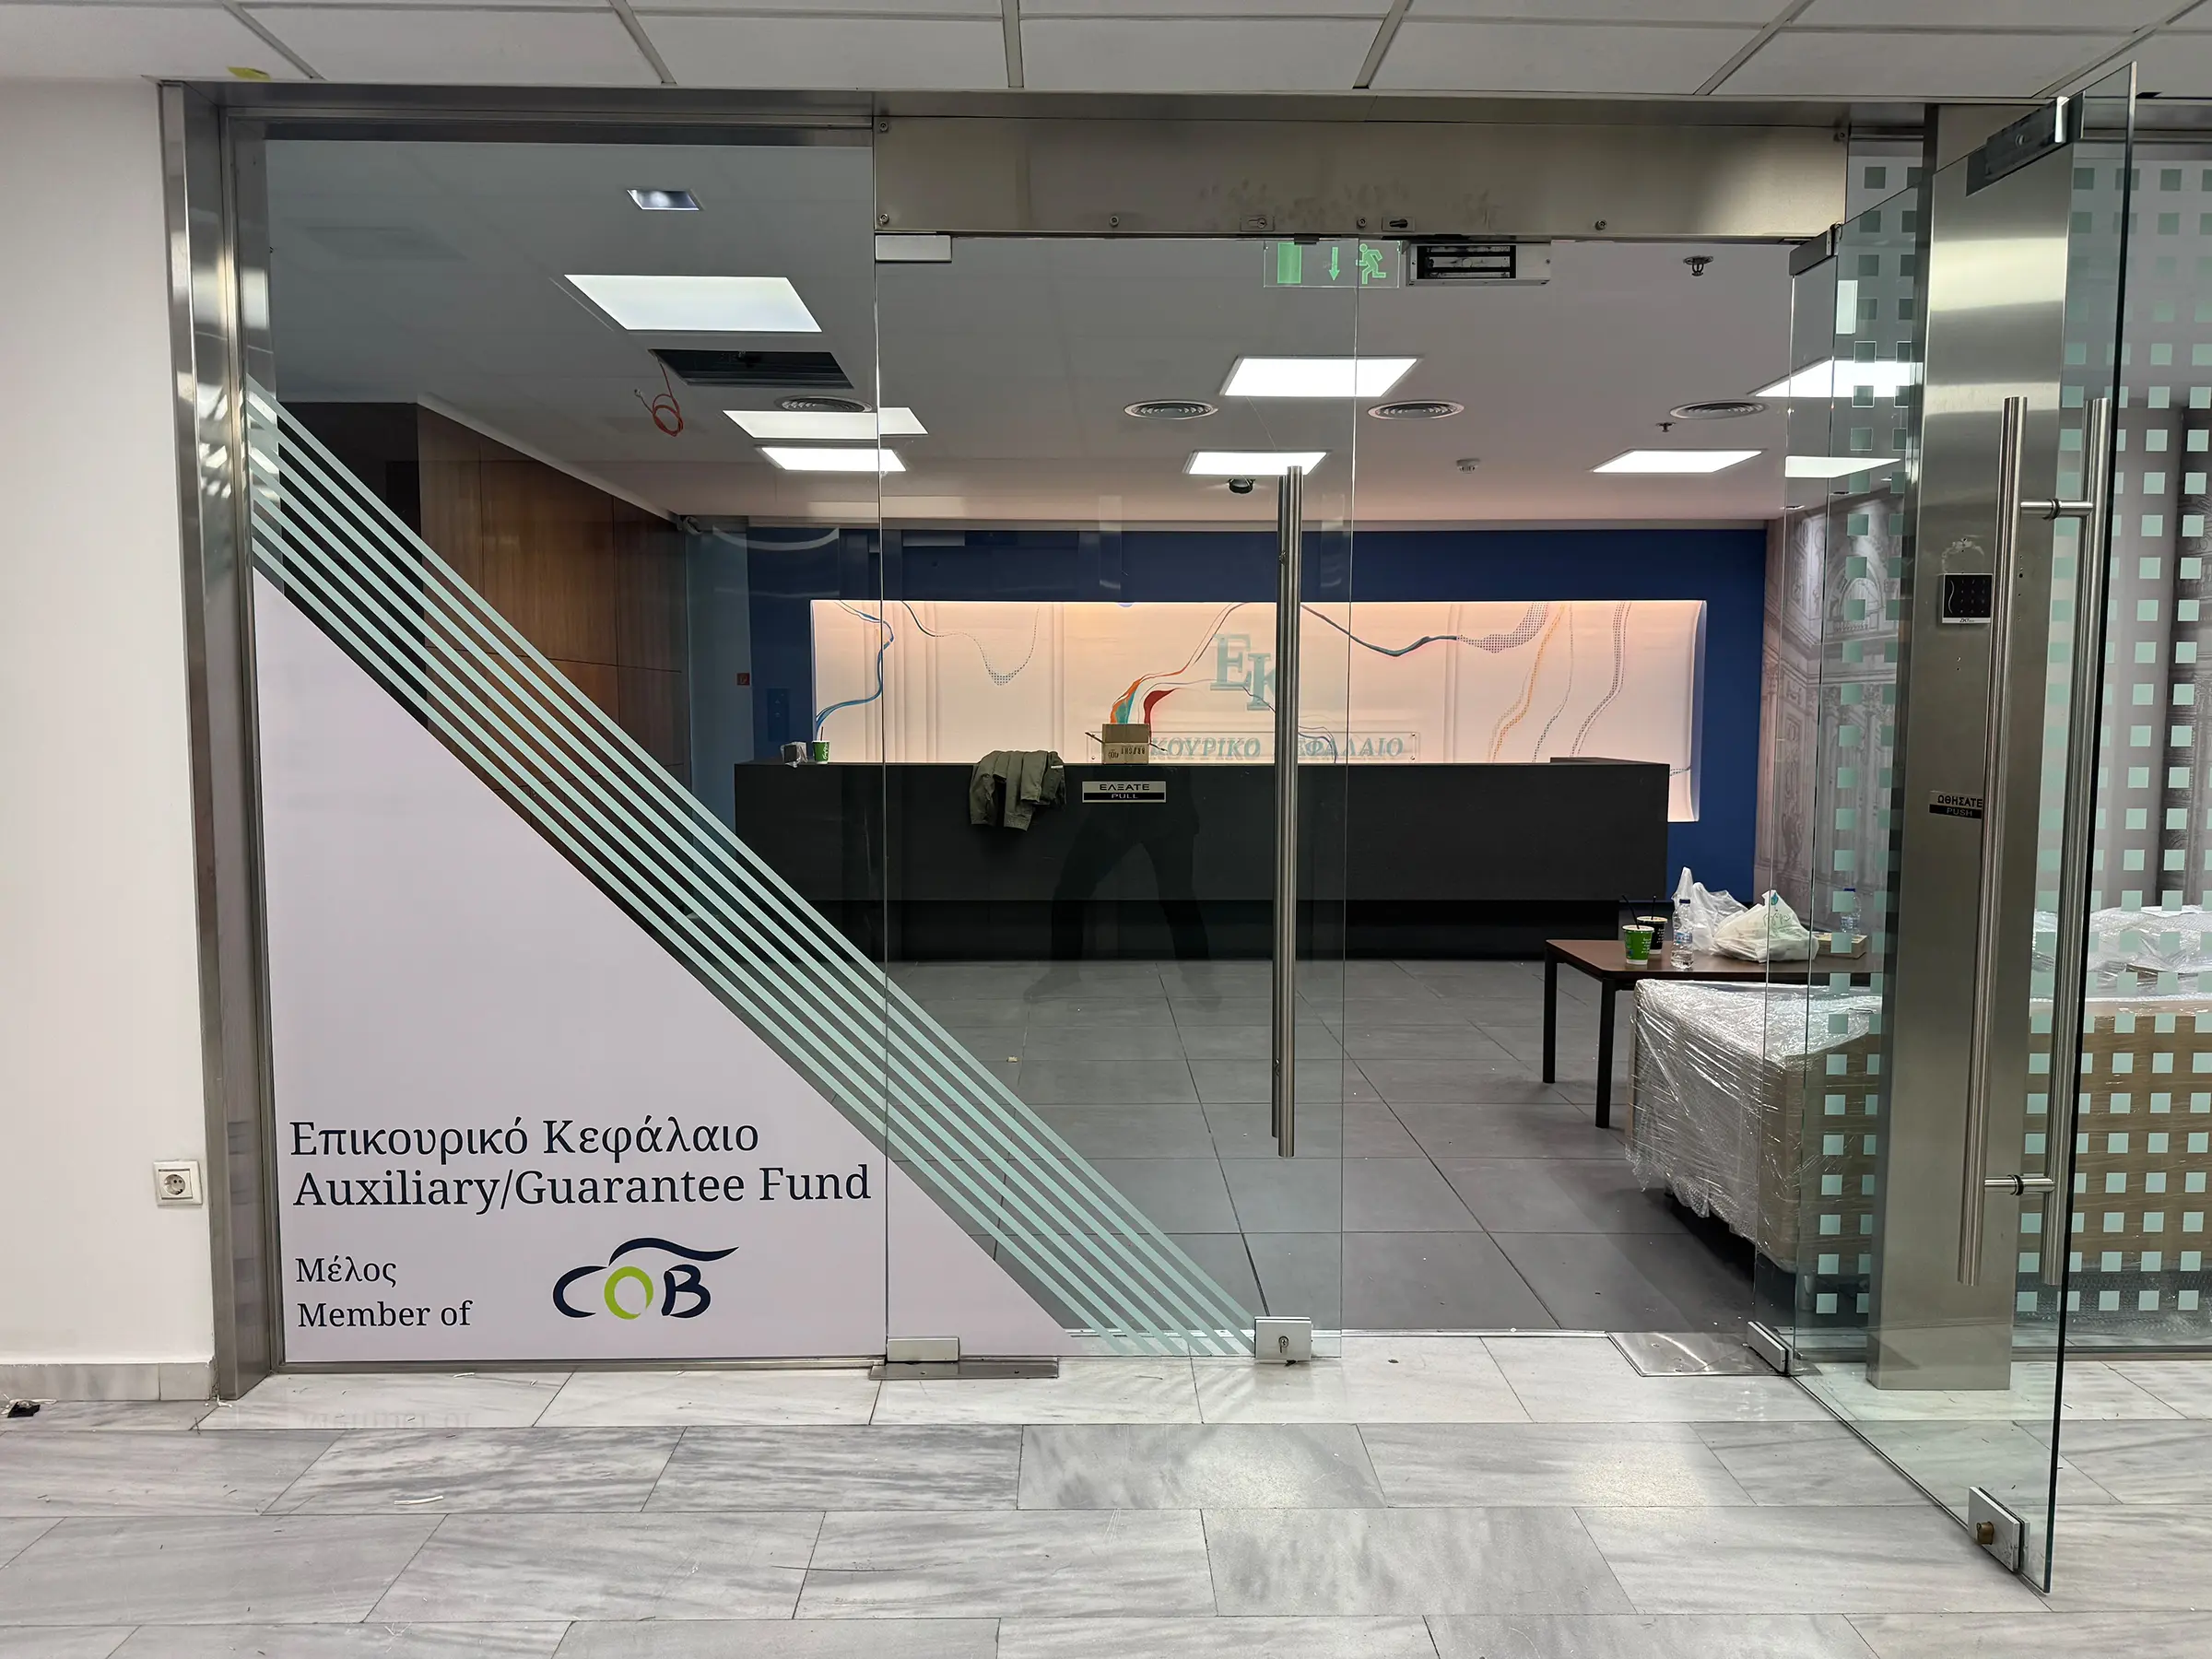
The project concerns the redesign of the office spaces of the Auxiliary Fund. The organisation combines administrative operation with the daily reception of the public, a condition that determined the design.
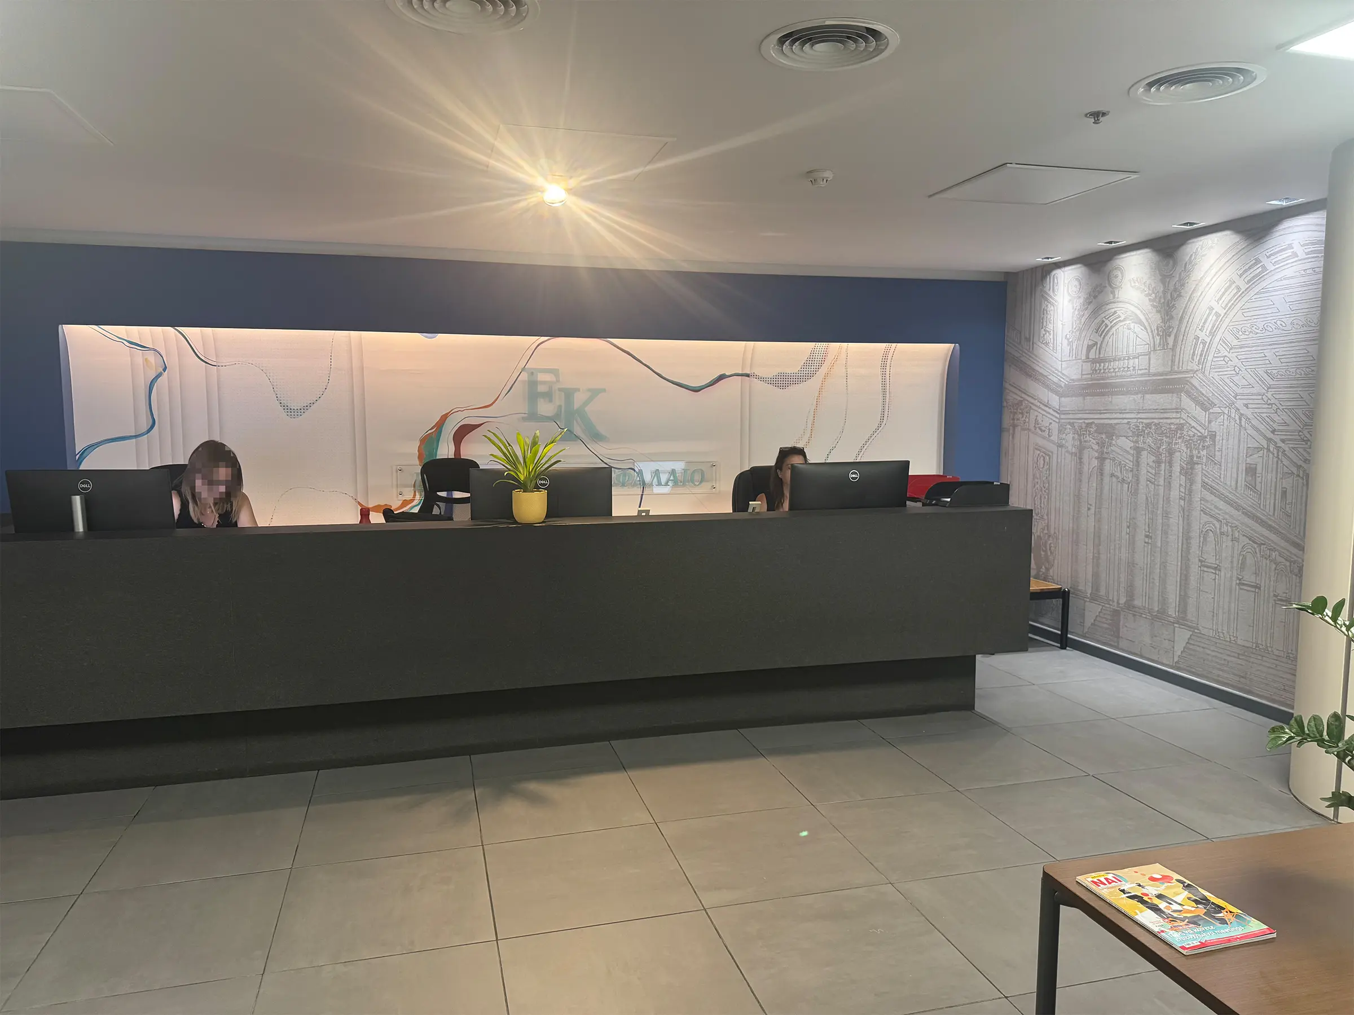
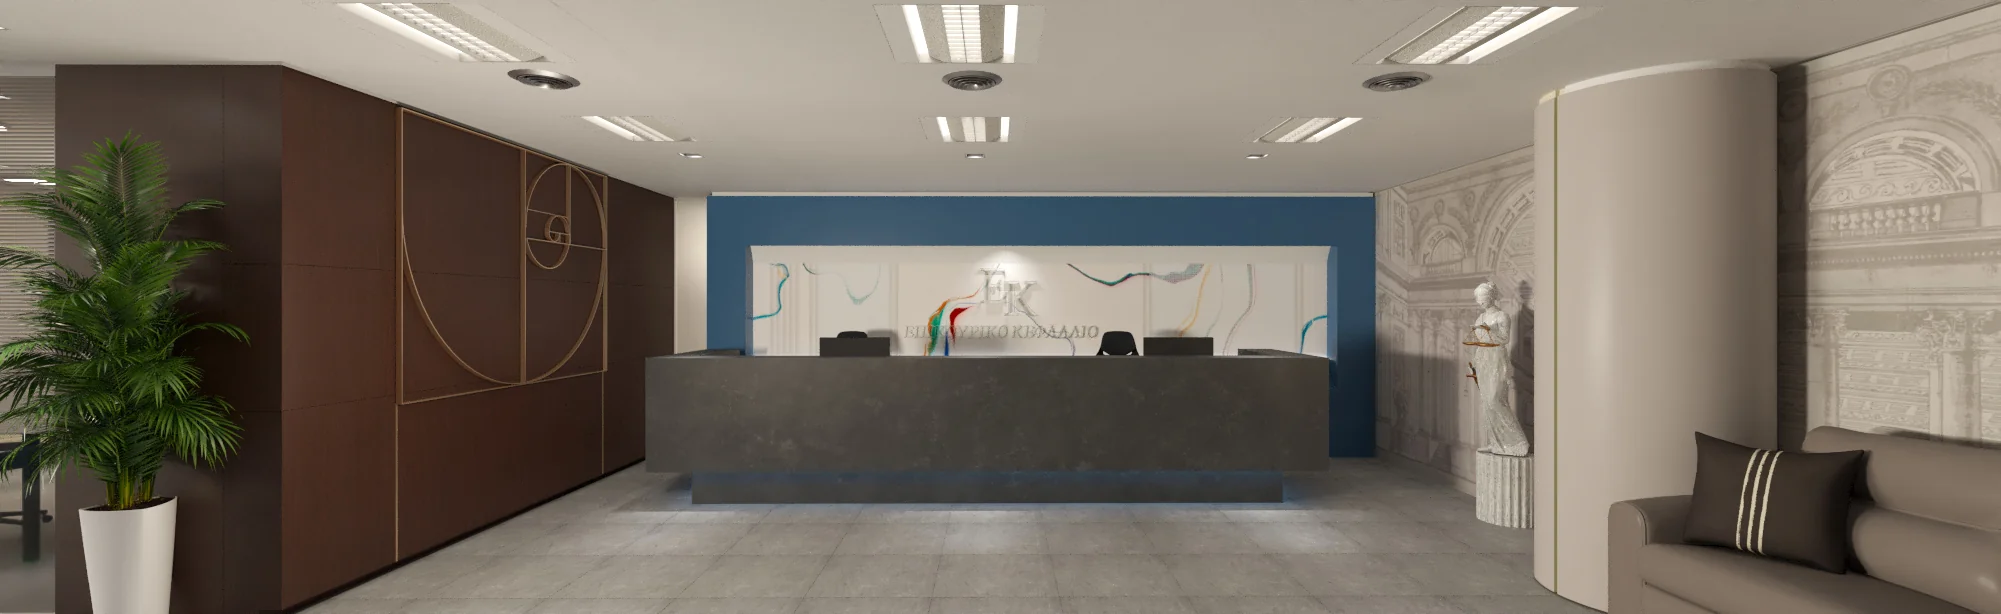
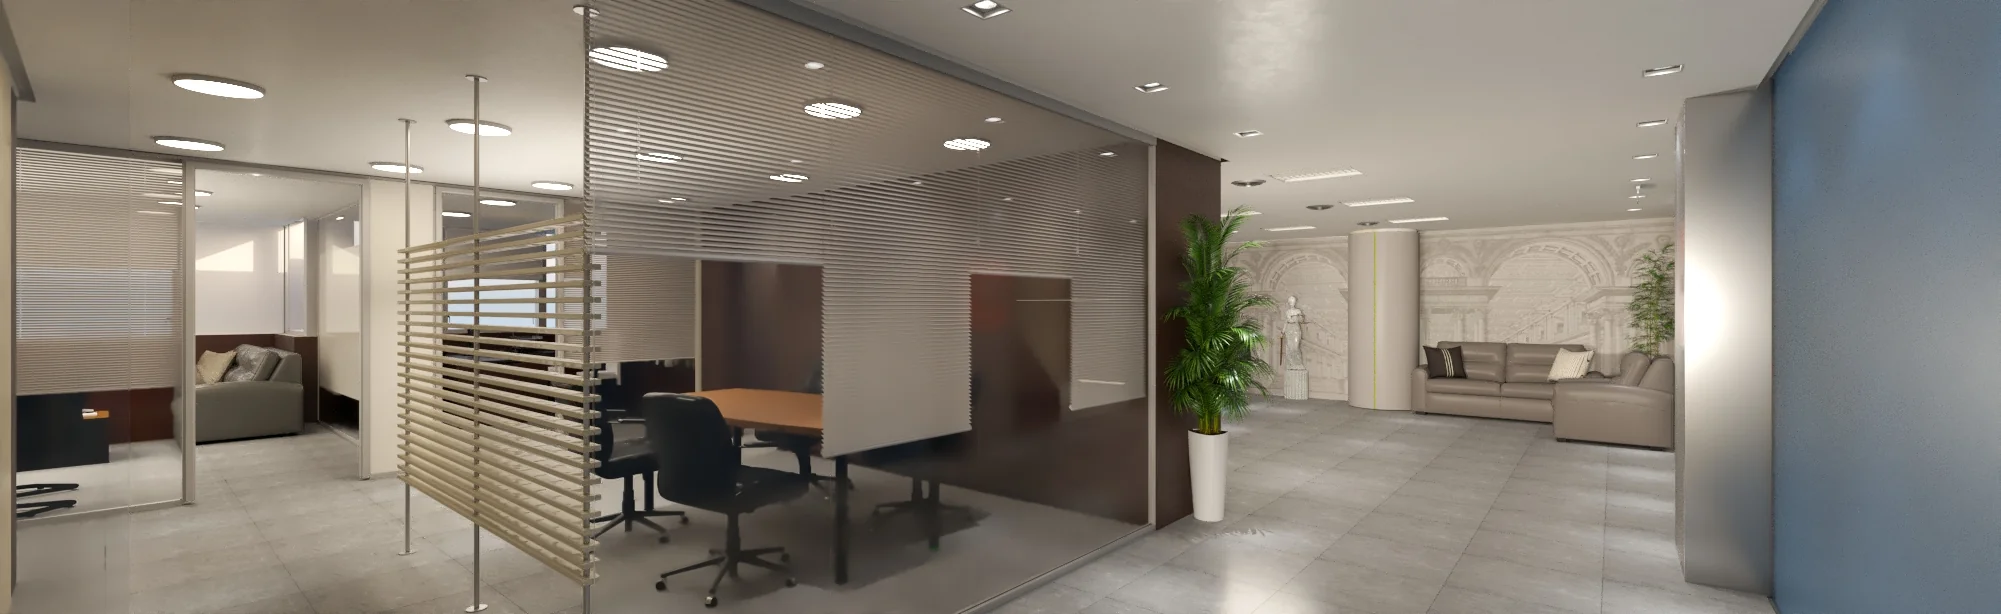
The requirement was a clear distinction between two circulation flows within a single floor. The reception is placed on the entrance axis and organises access towards the waiting and meeting areas, without the visitor passing through the work stations.
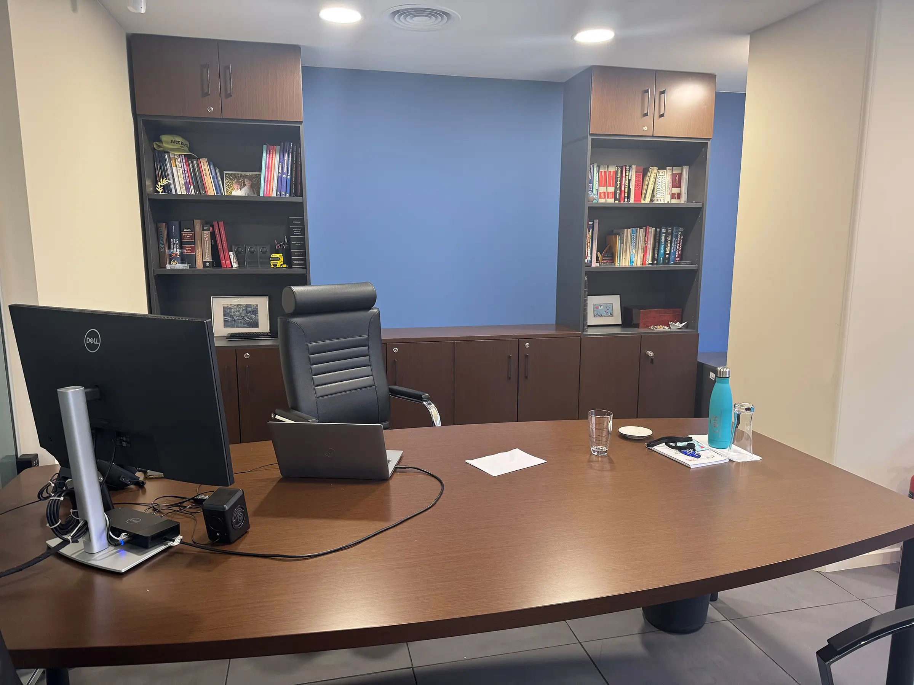
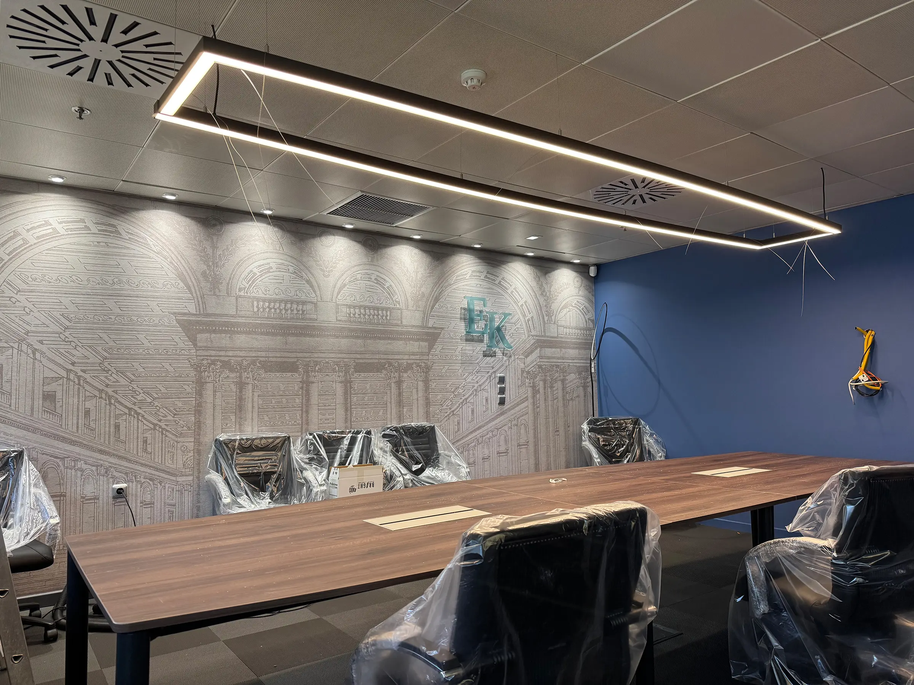
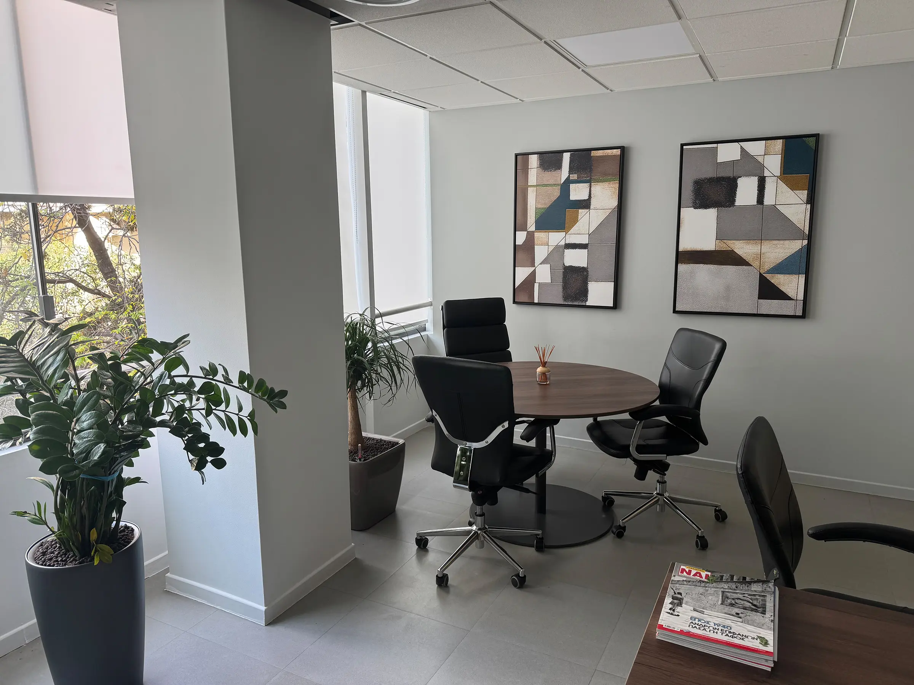
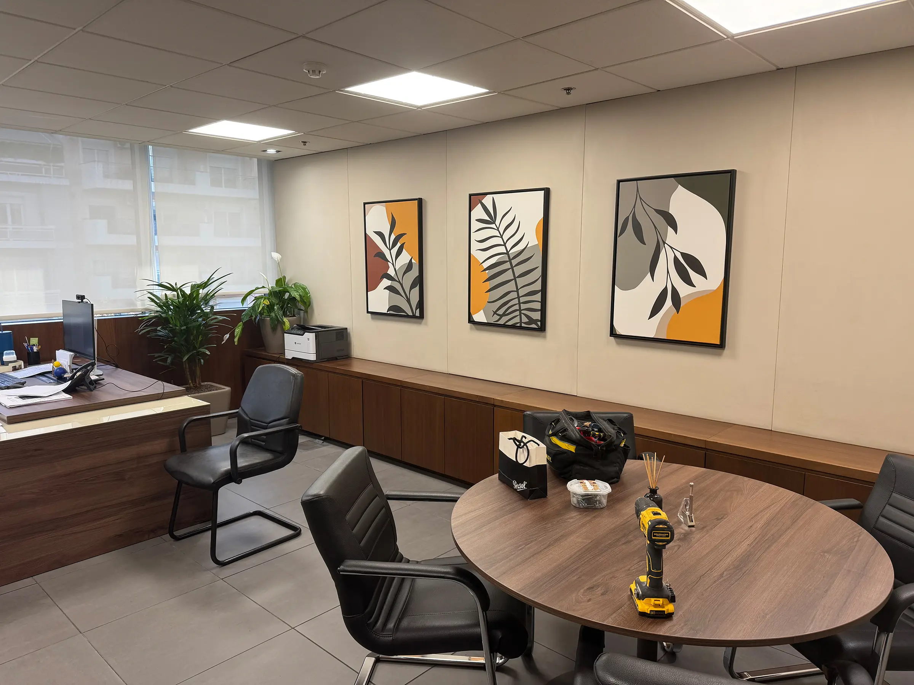
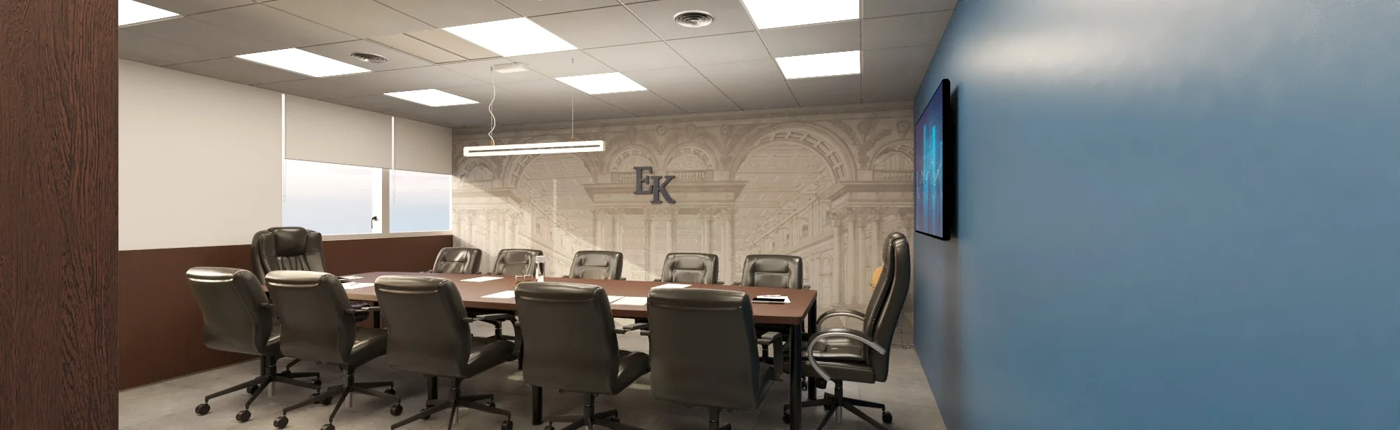
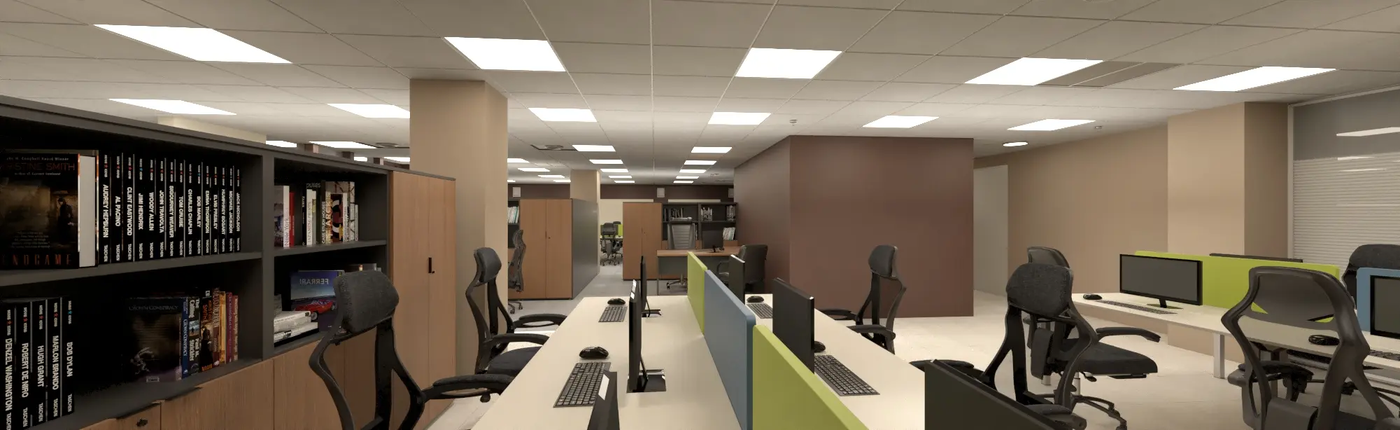
The meeting rooms, the conference room and the chairman’s office are configured with enhanced acoustic insulation and controlled visual contact with the common areas, as the subject of the discussions requires conditions of confidentiality. The departmental offices are organised in distinct units, allowing for individual or group use.
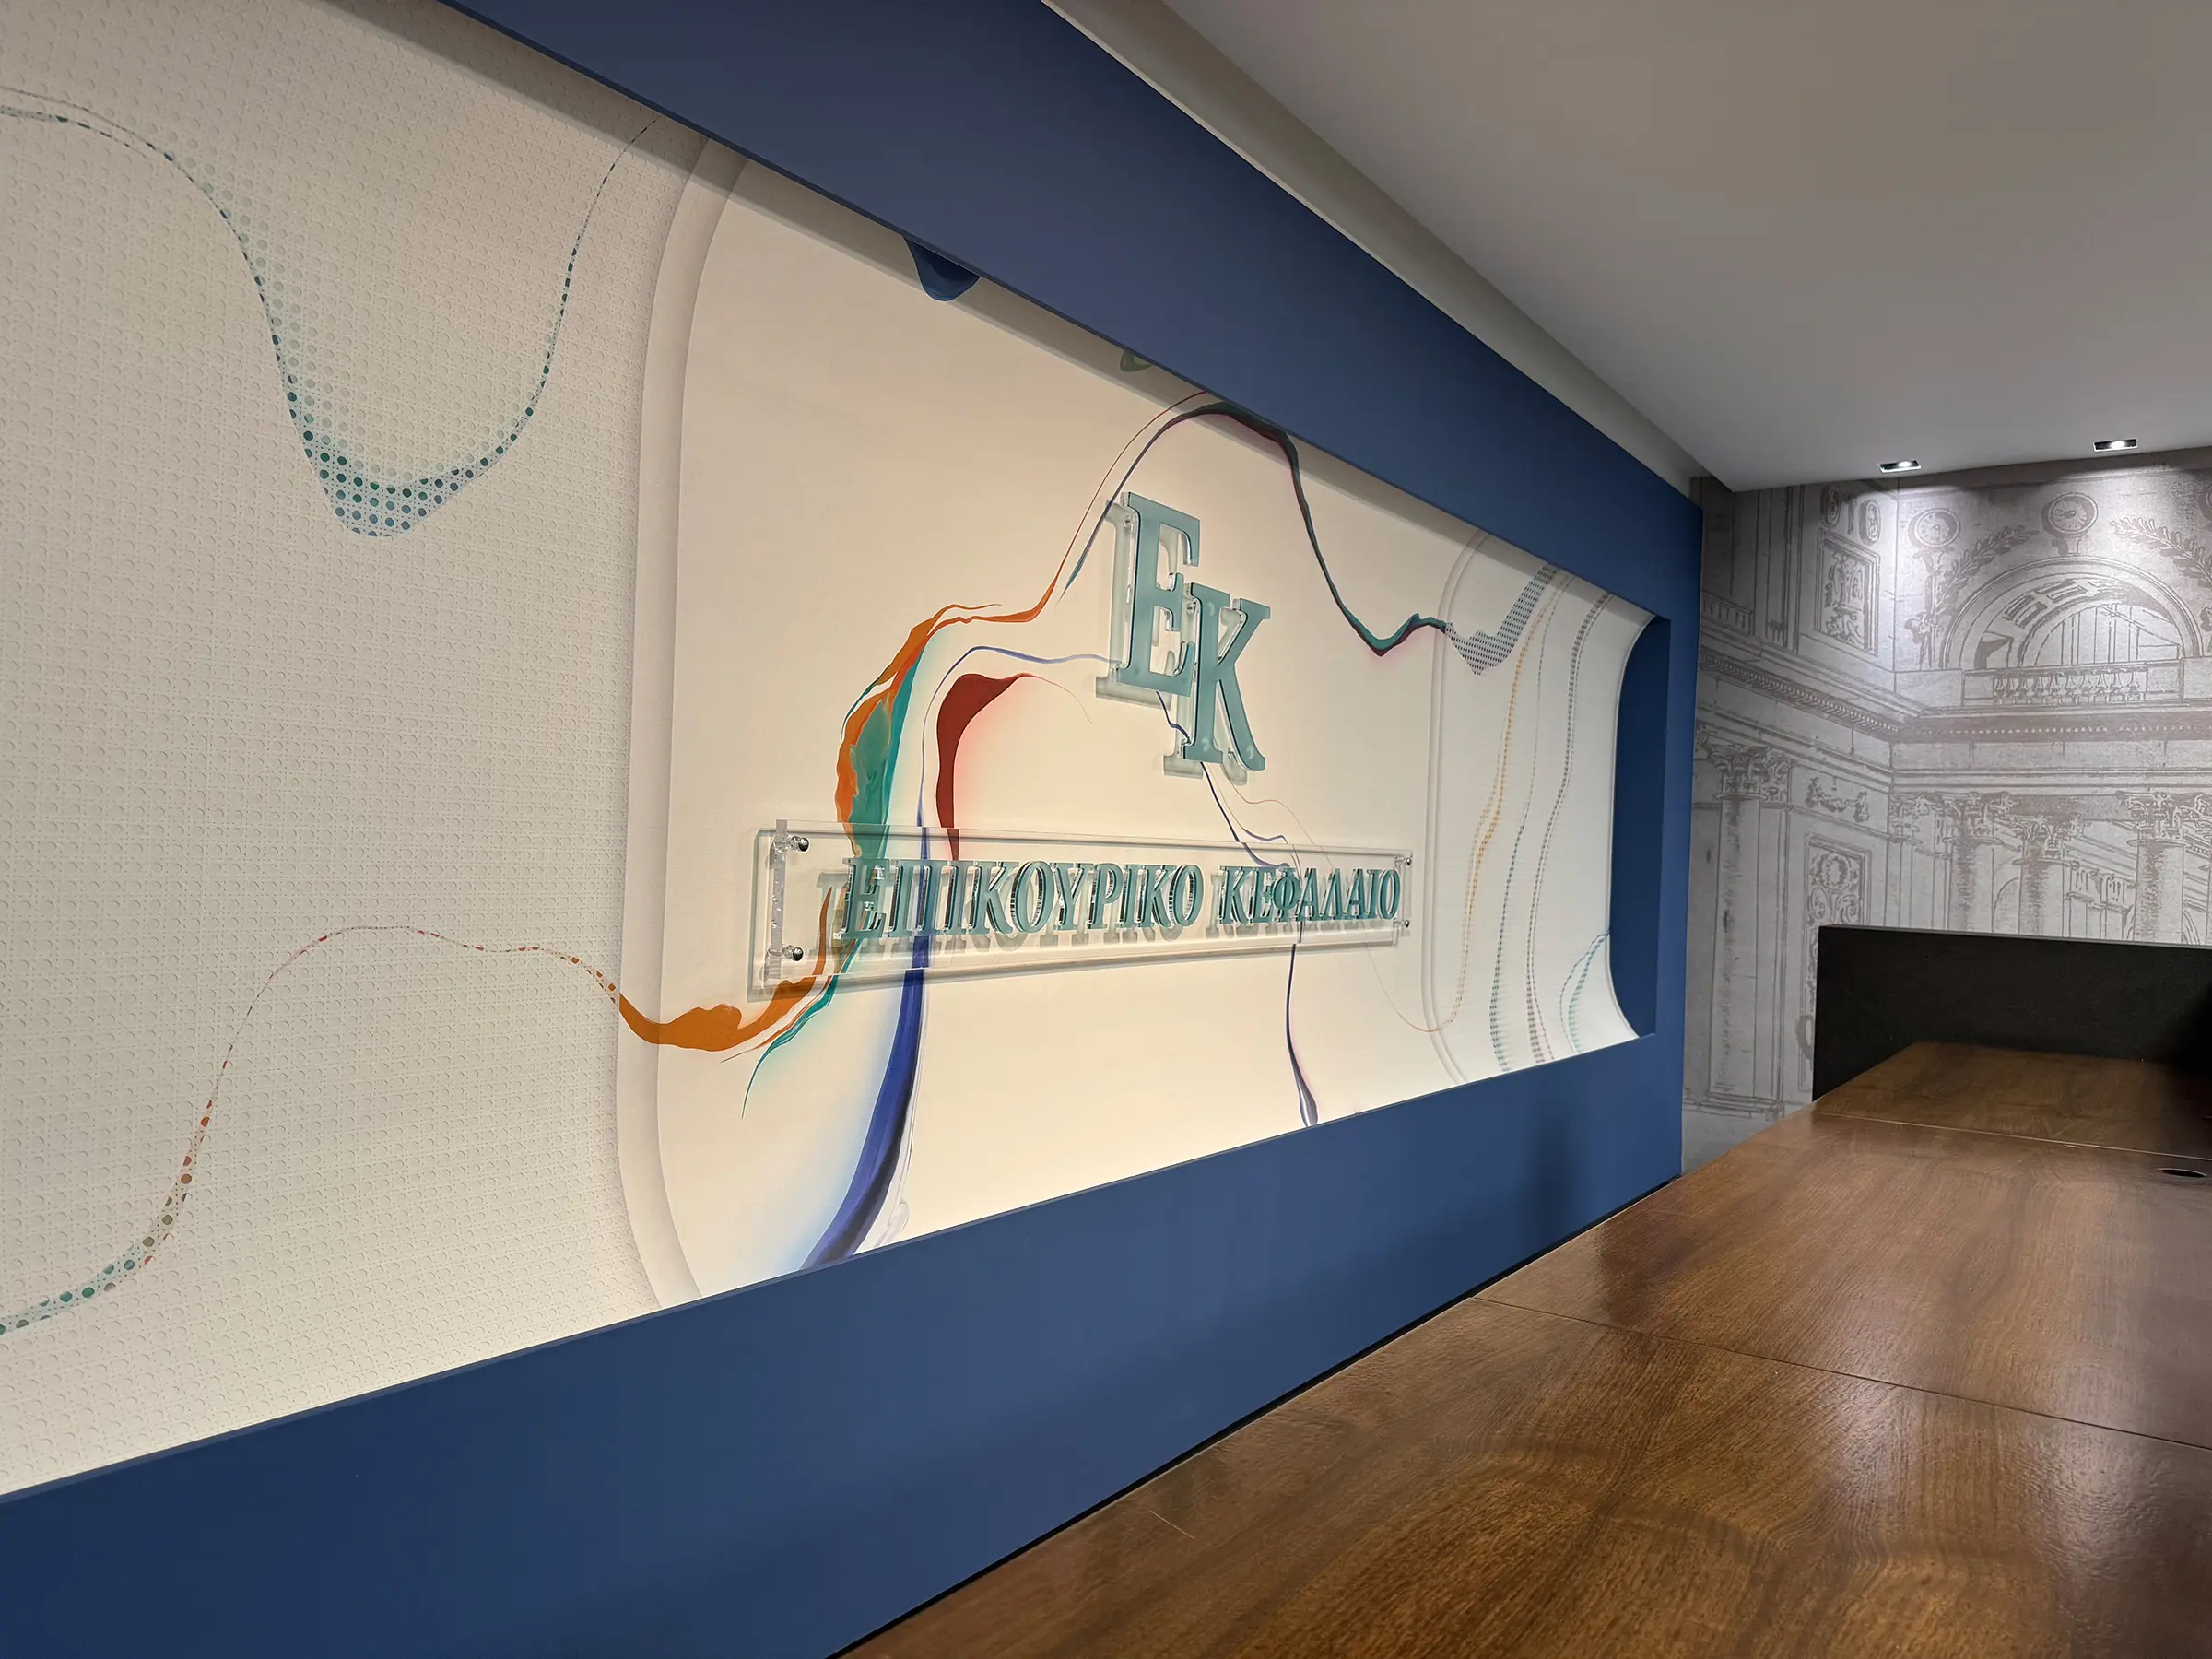
The material palette remains restricted, aiming at the visual unification of the whole. Lighting is concealed and uniform, locally reinforced at the work stations.
Morphologically, the principle followed was the emphasis on the geometry of the plan and the limitation of purely decorative elements.
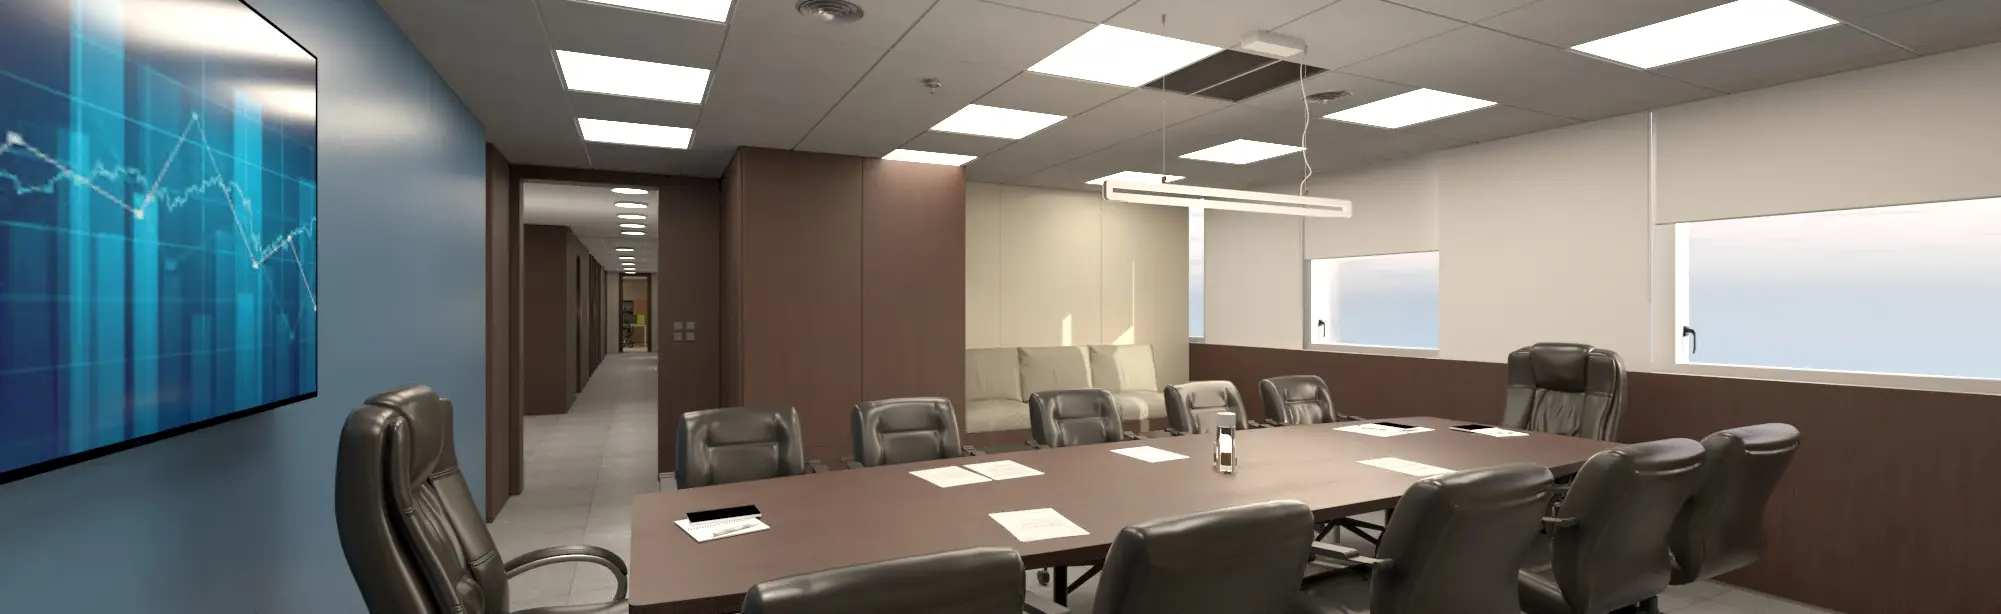
PROPOSAL
CONSTRUCTION
AFTER