Skin & Hair
Dermatology Clinic
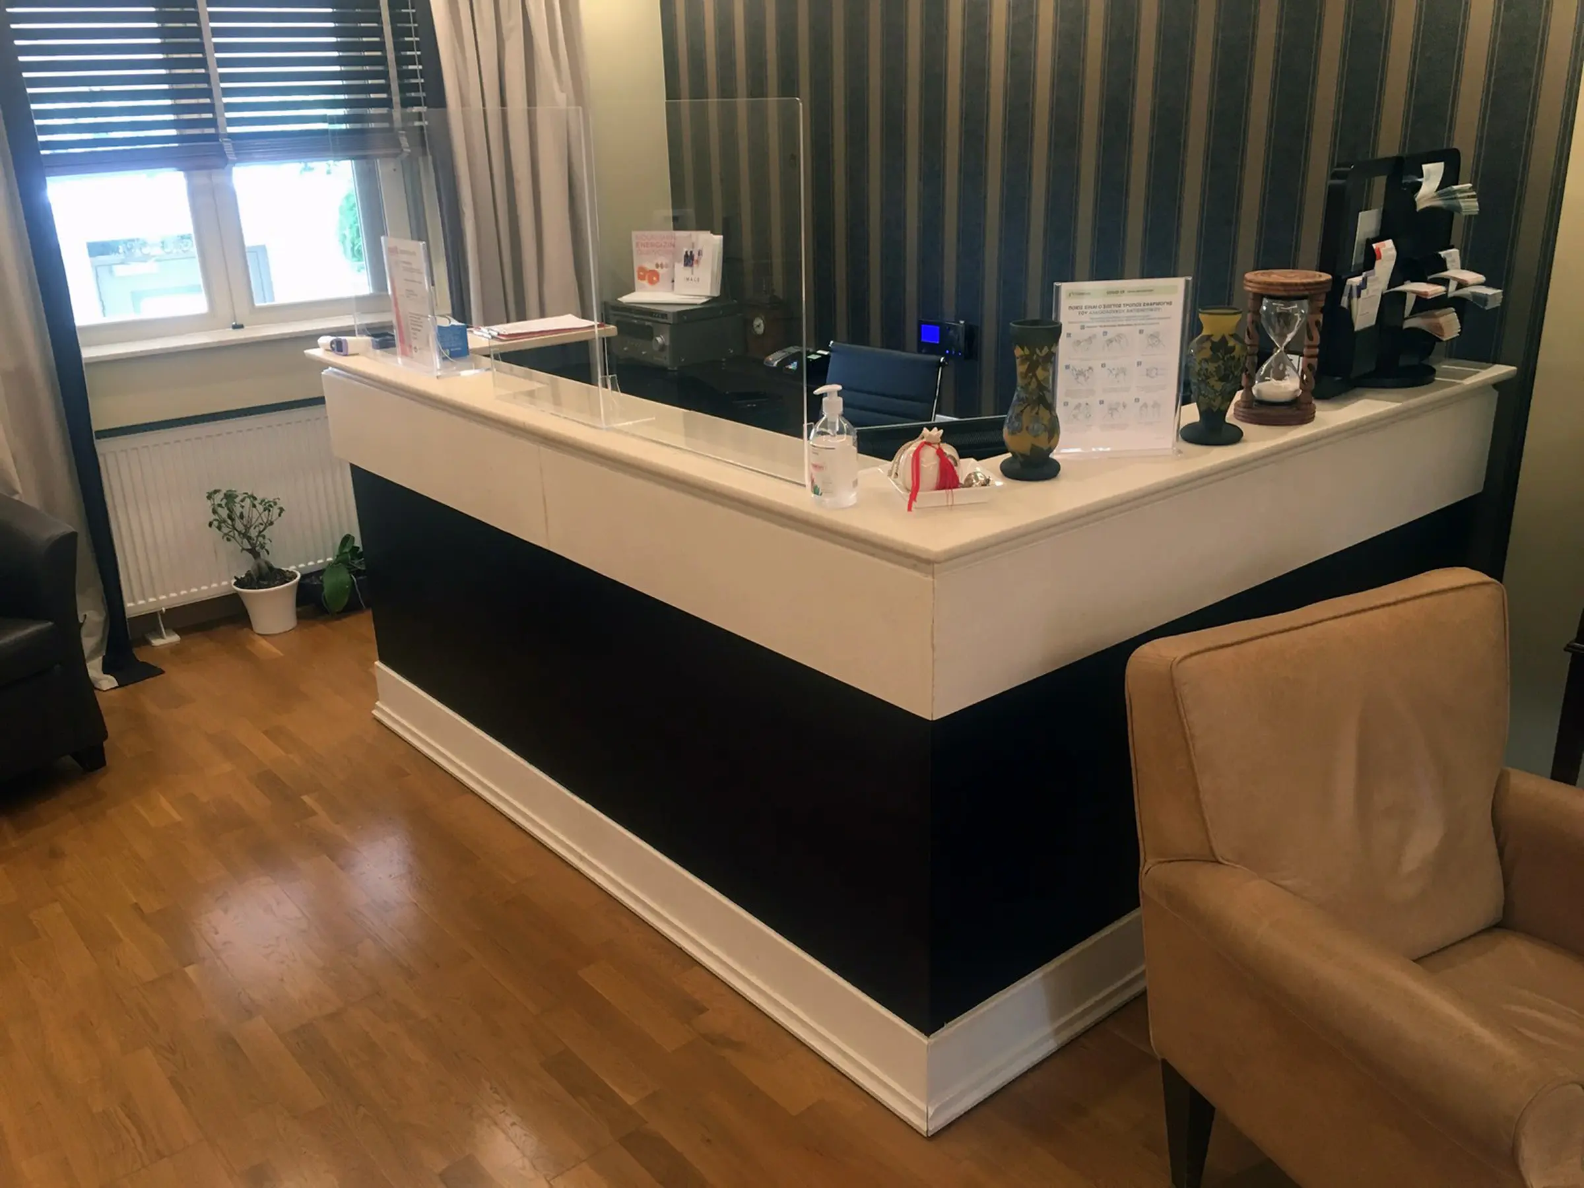
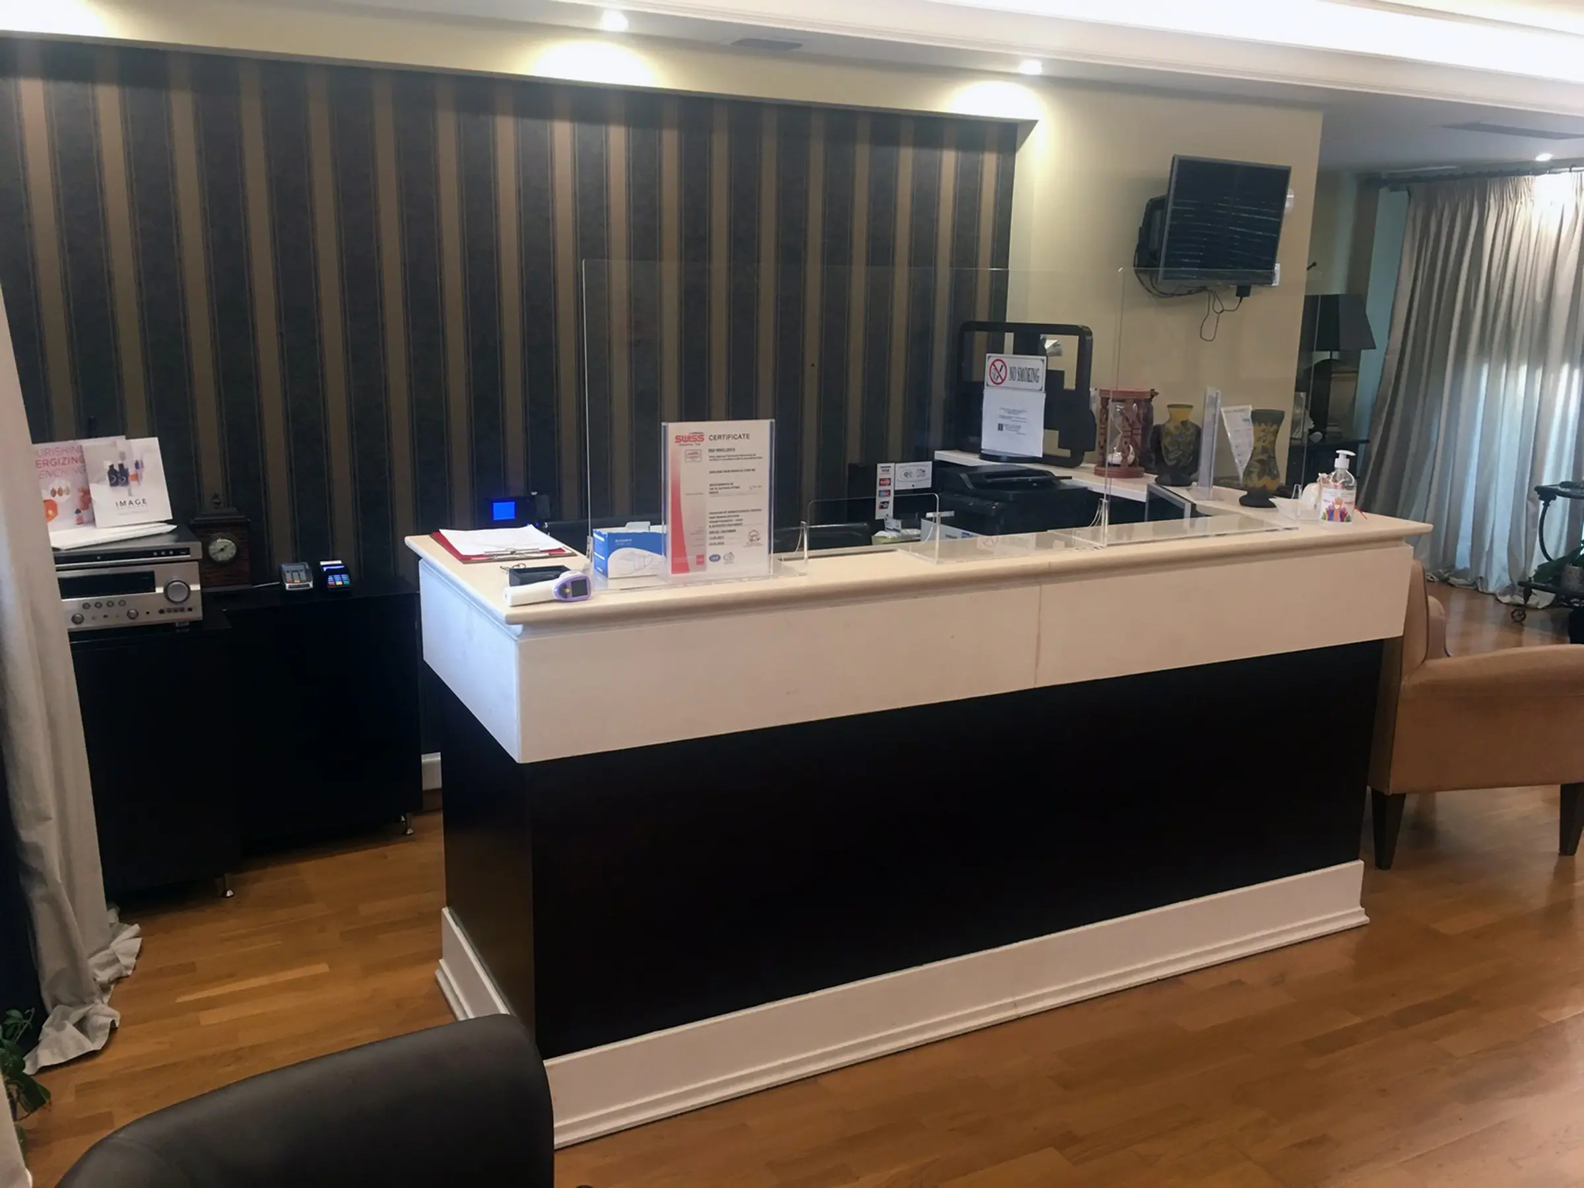
The existing reception area, configured at an earlier stage, no longer met the requirements of the clinic. The wall cladding and the fragmentation of the desk into separate volumes created visual weight, while the overall character of the space remained heavy and enclosed.
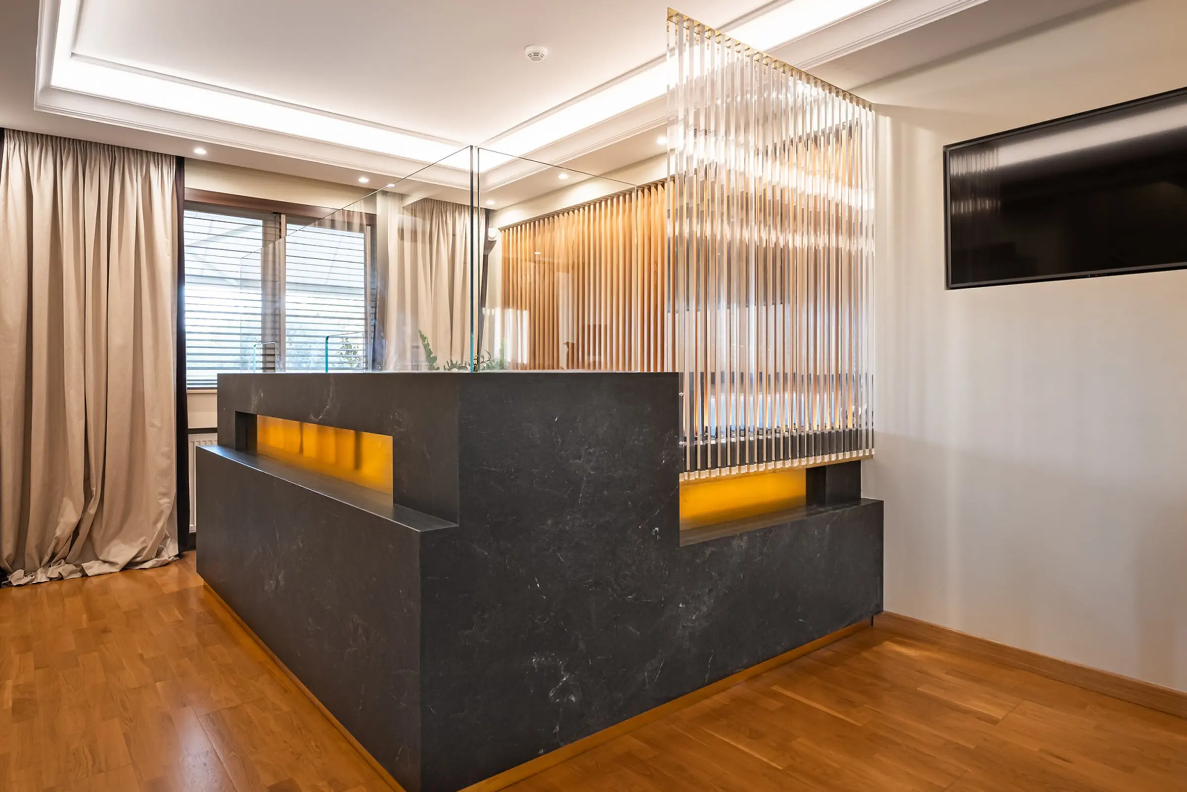
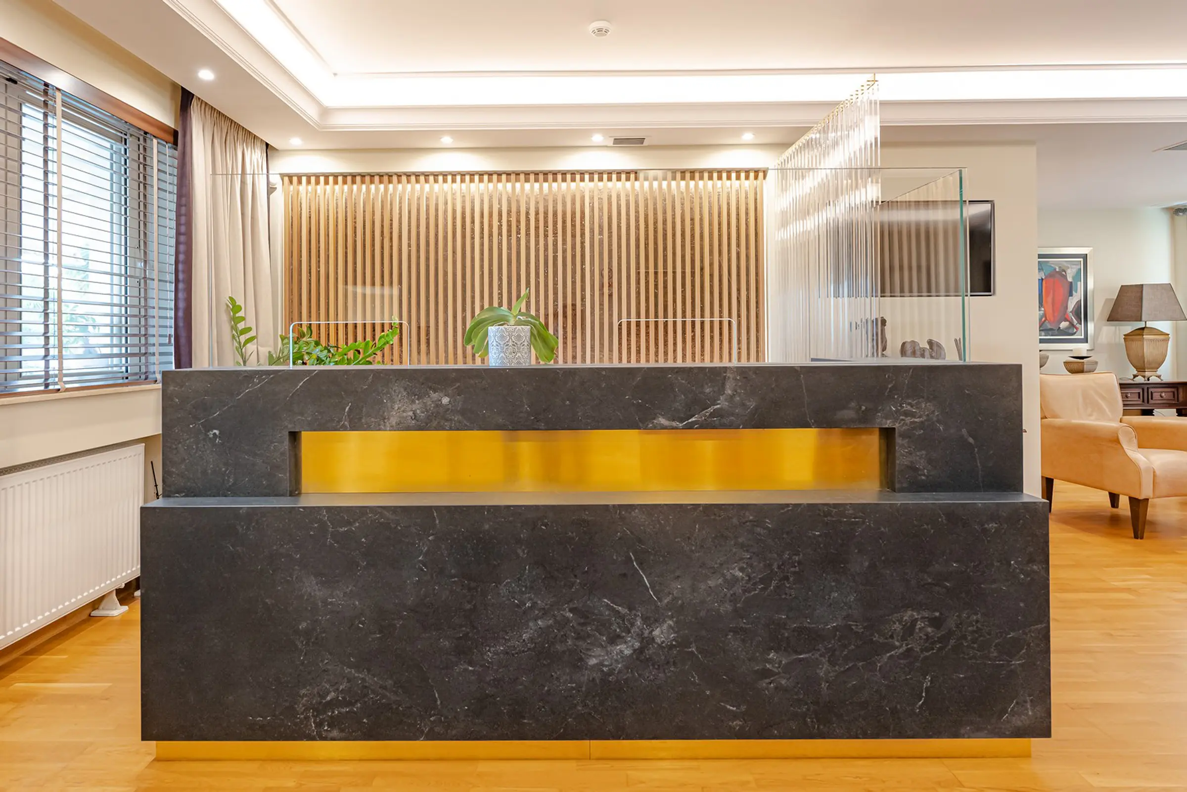
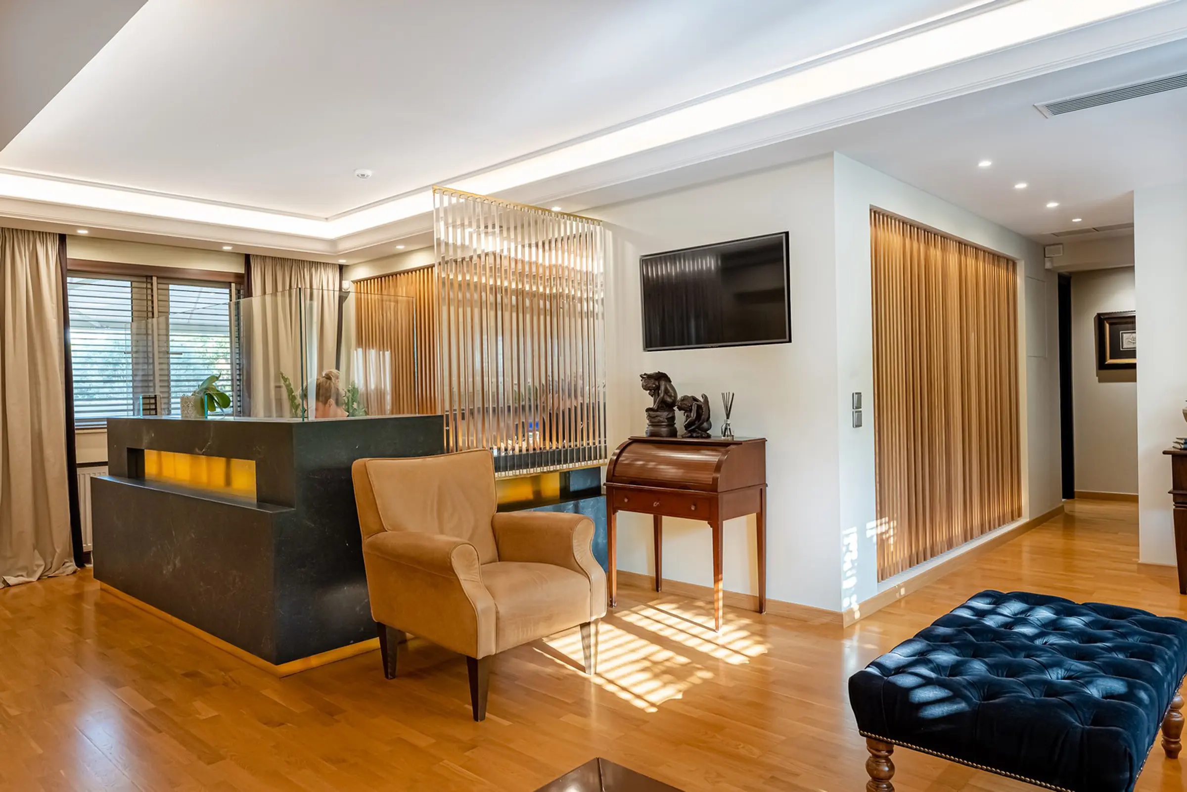
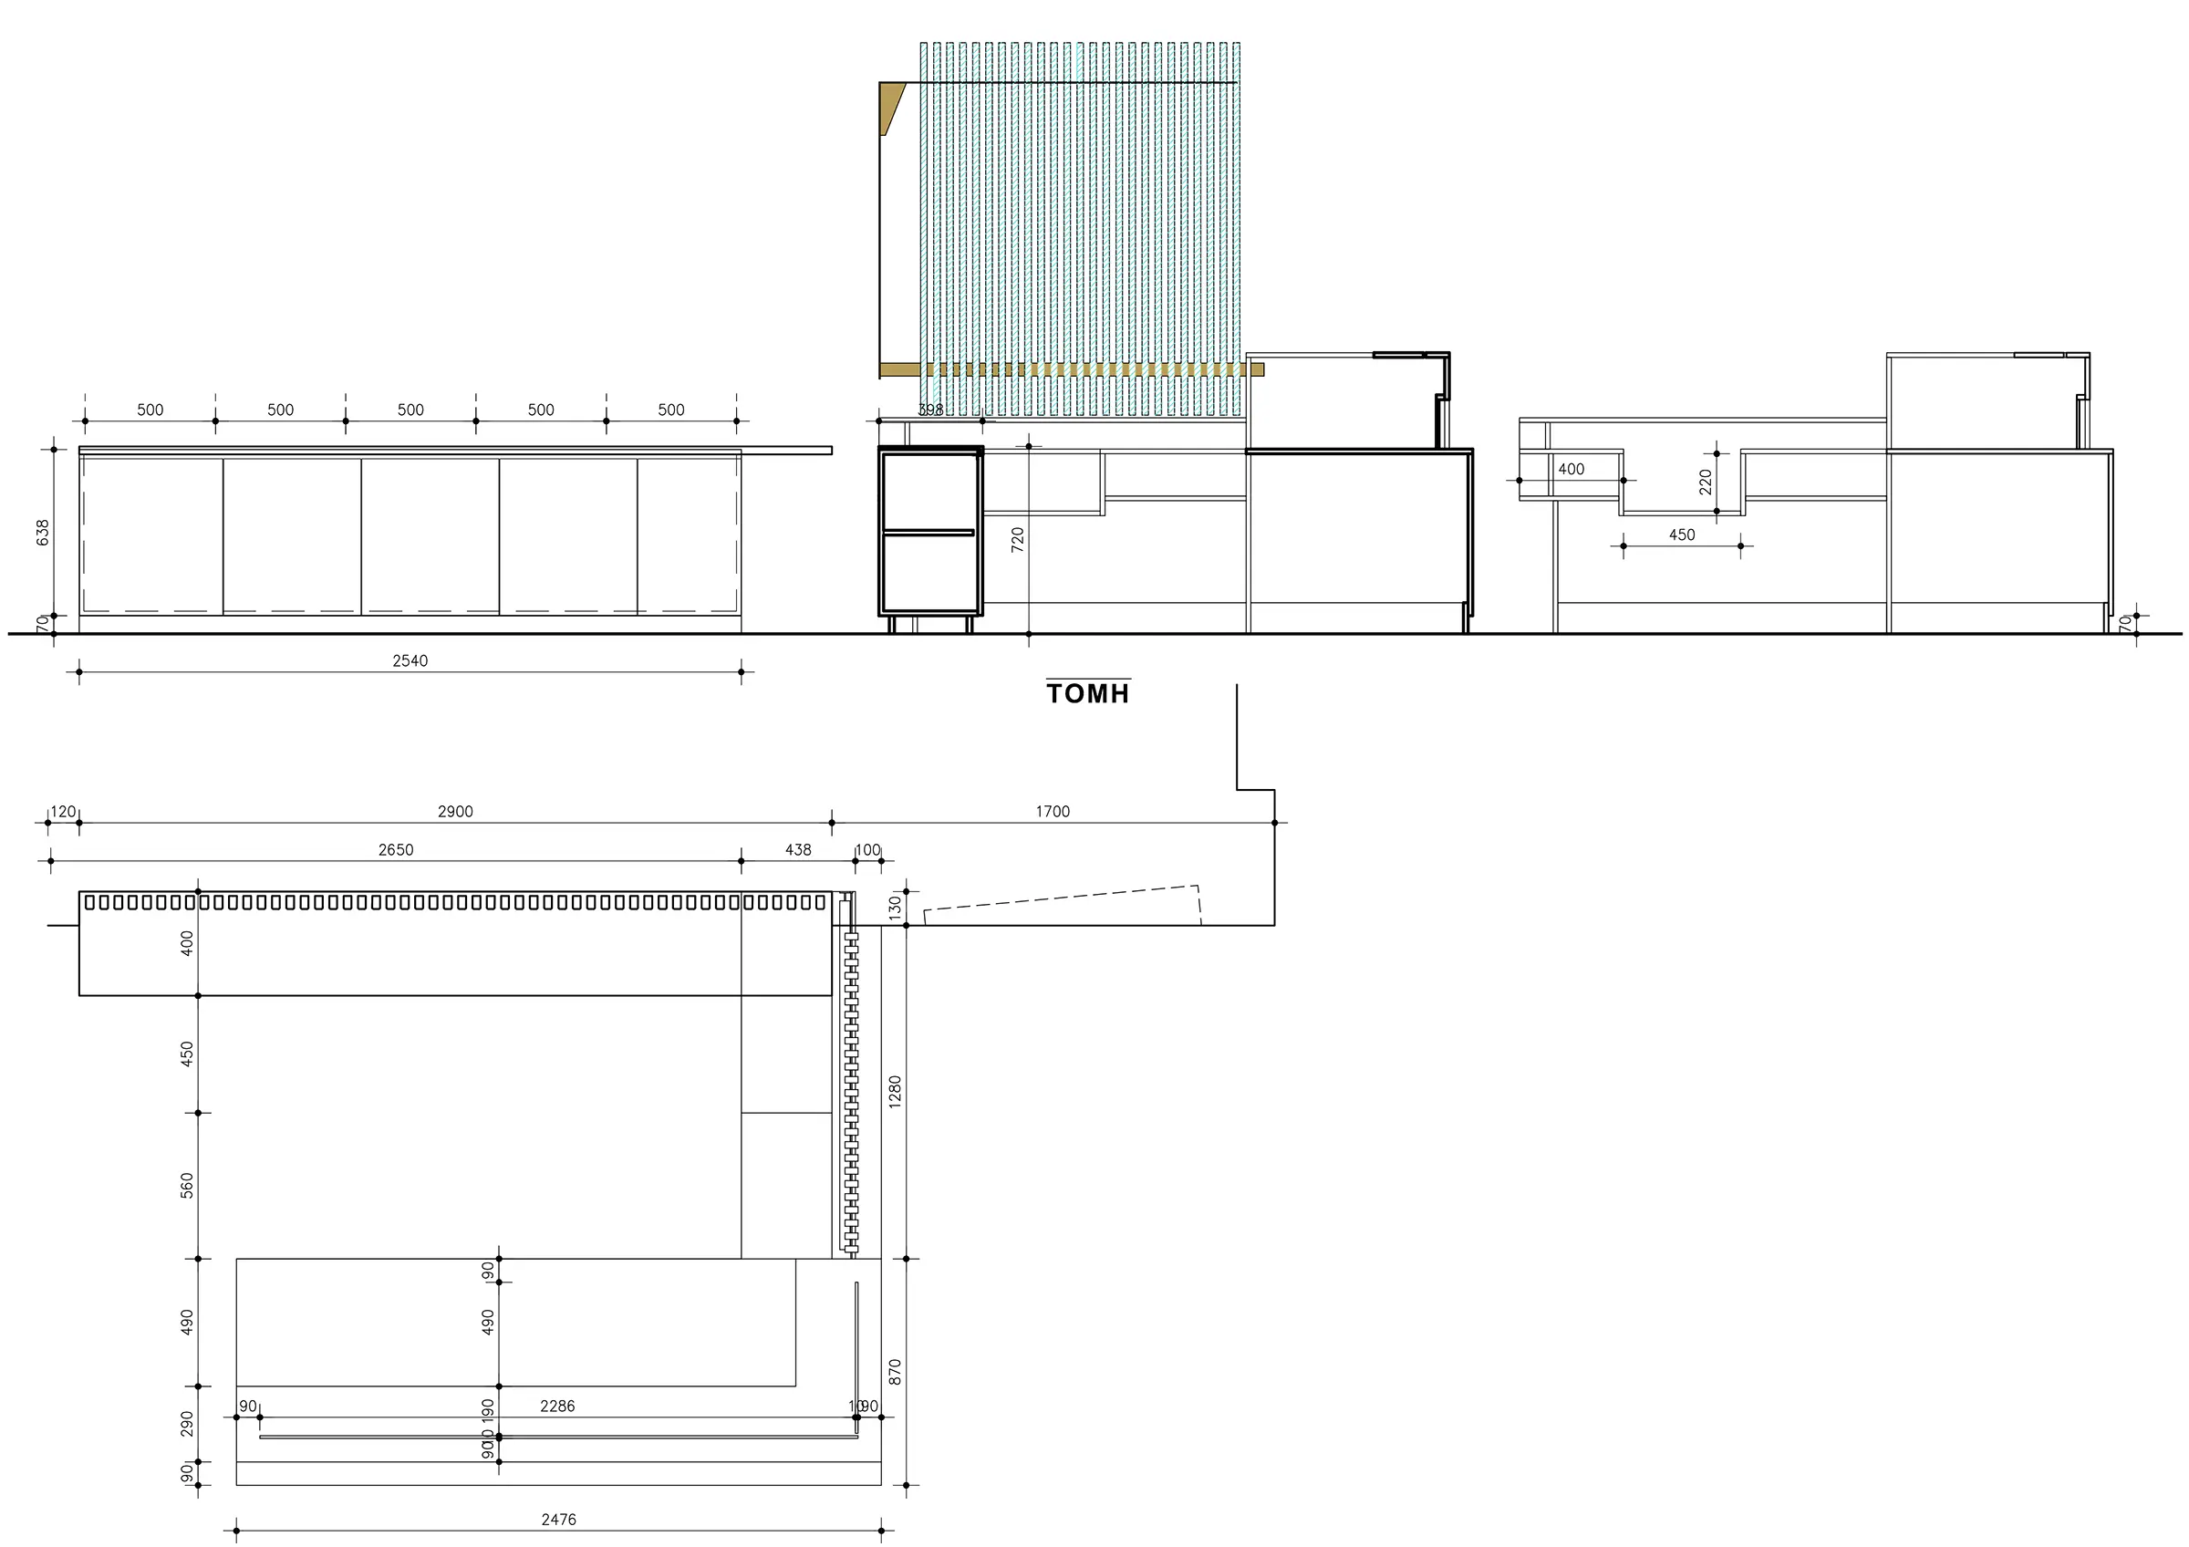
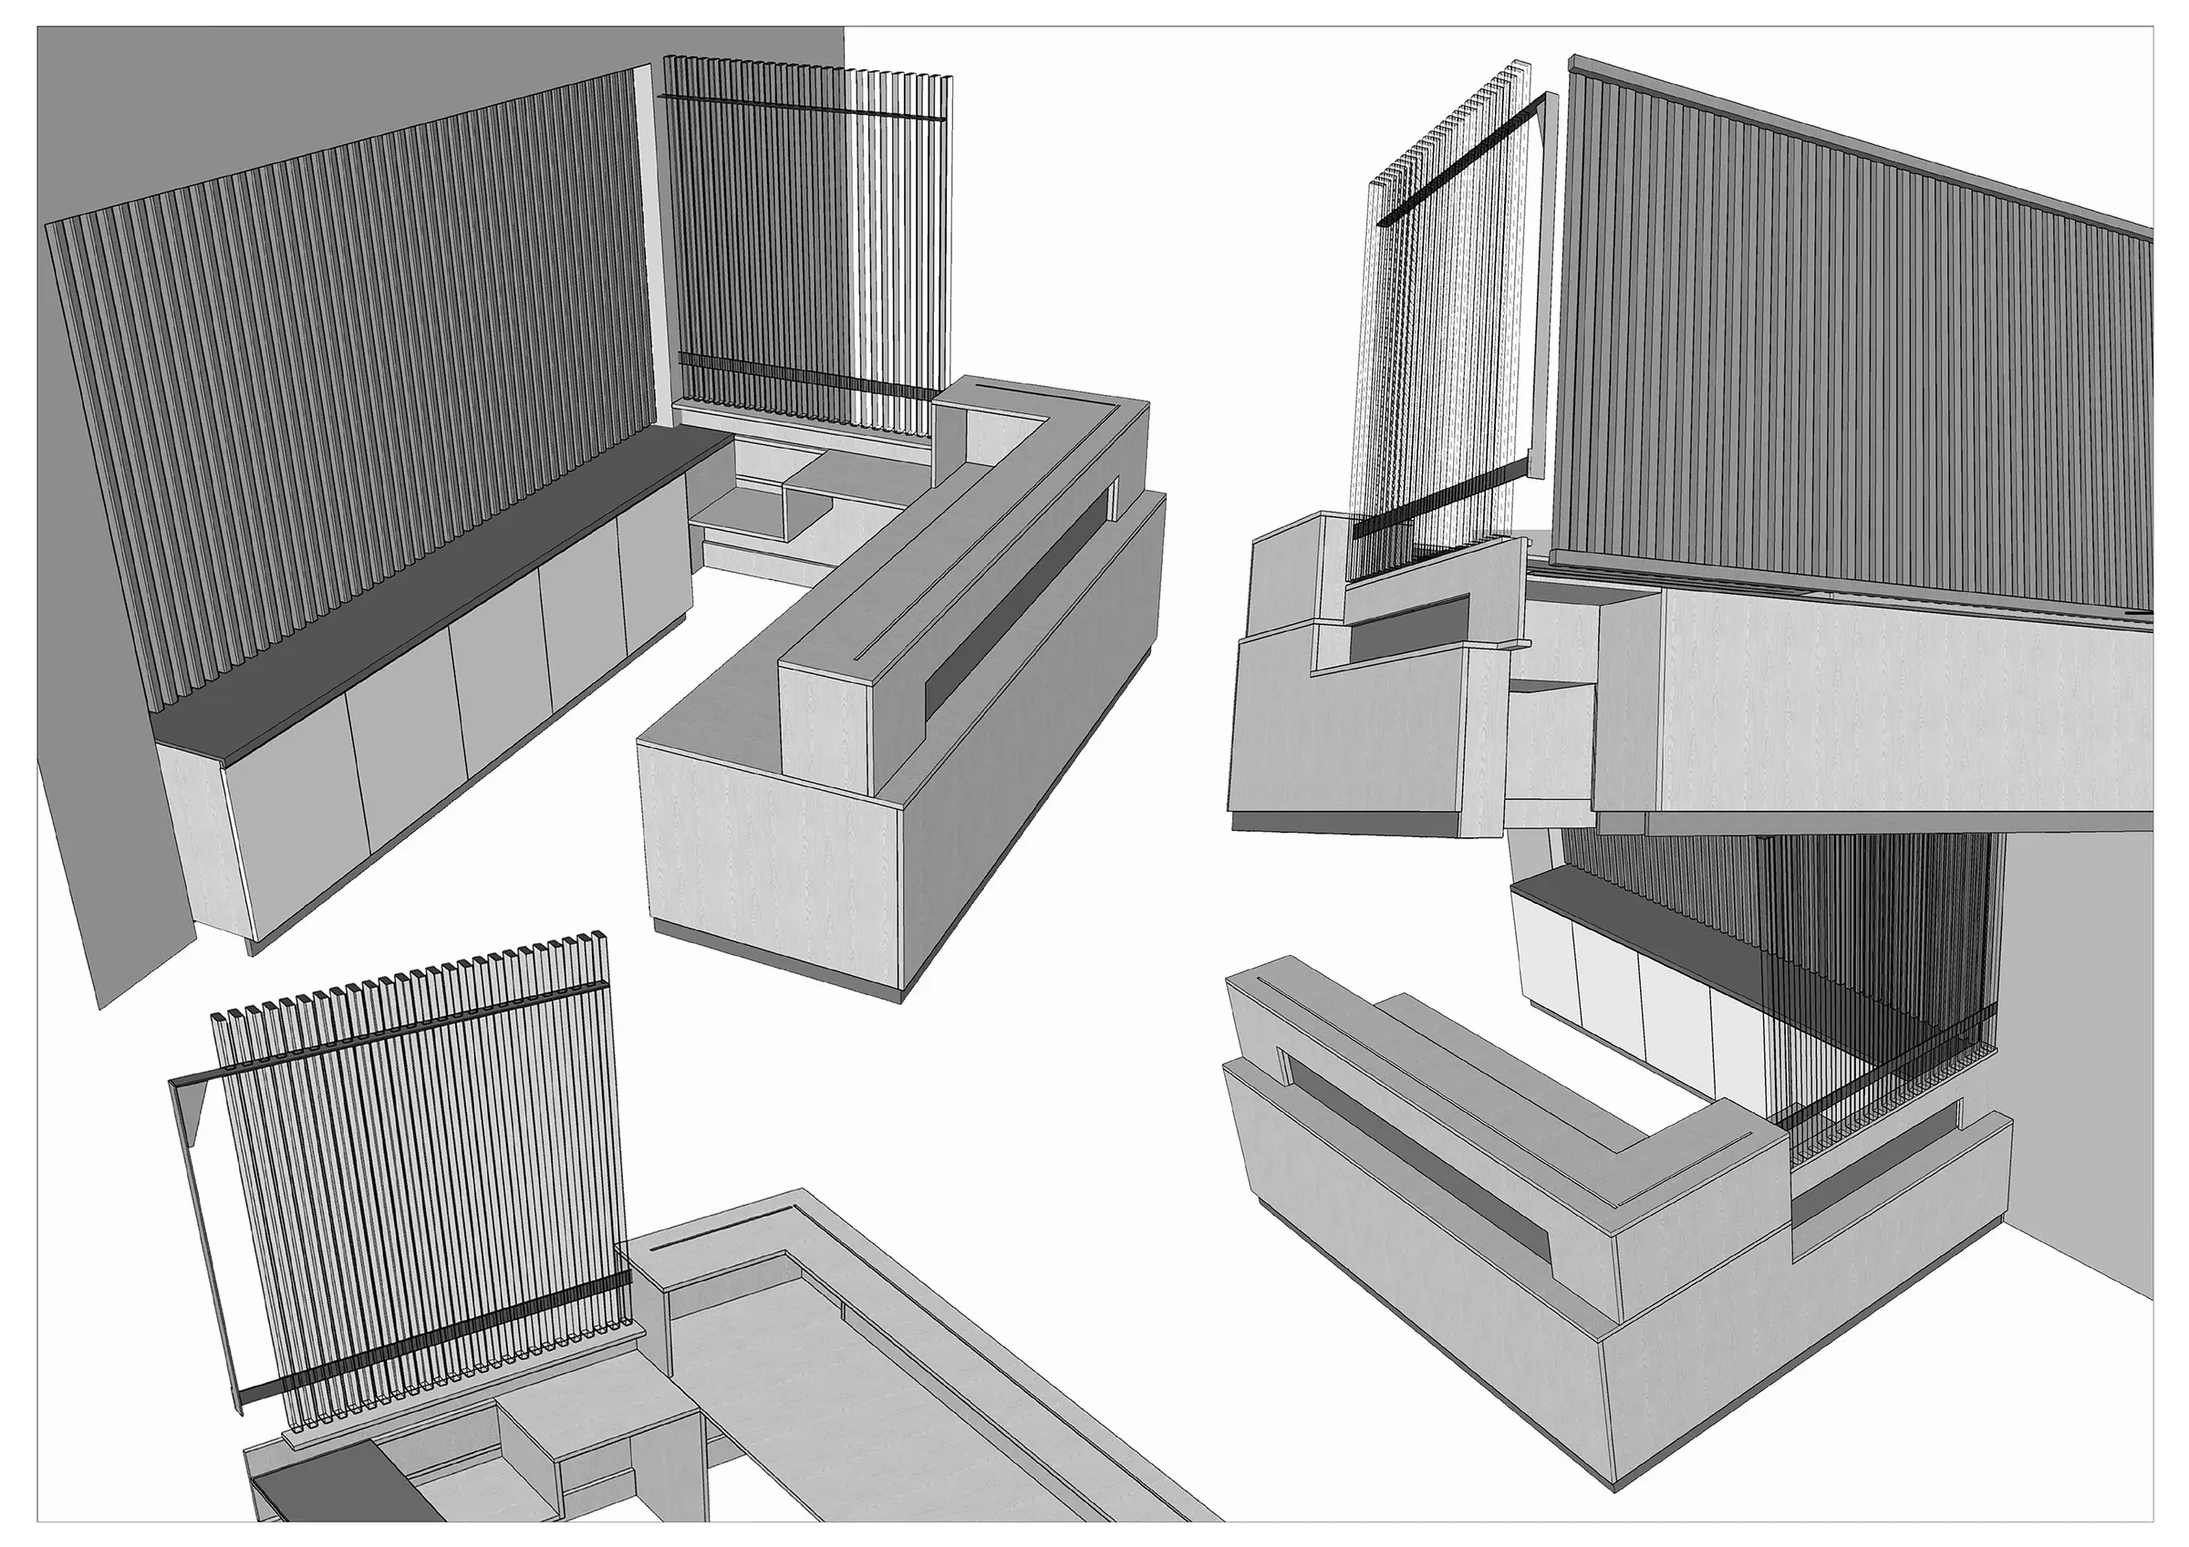
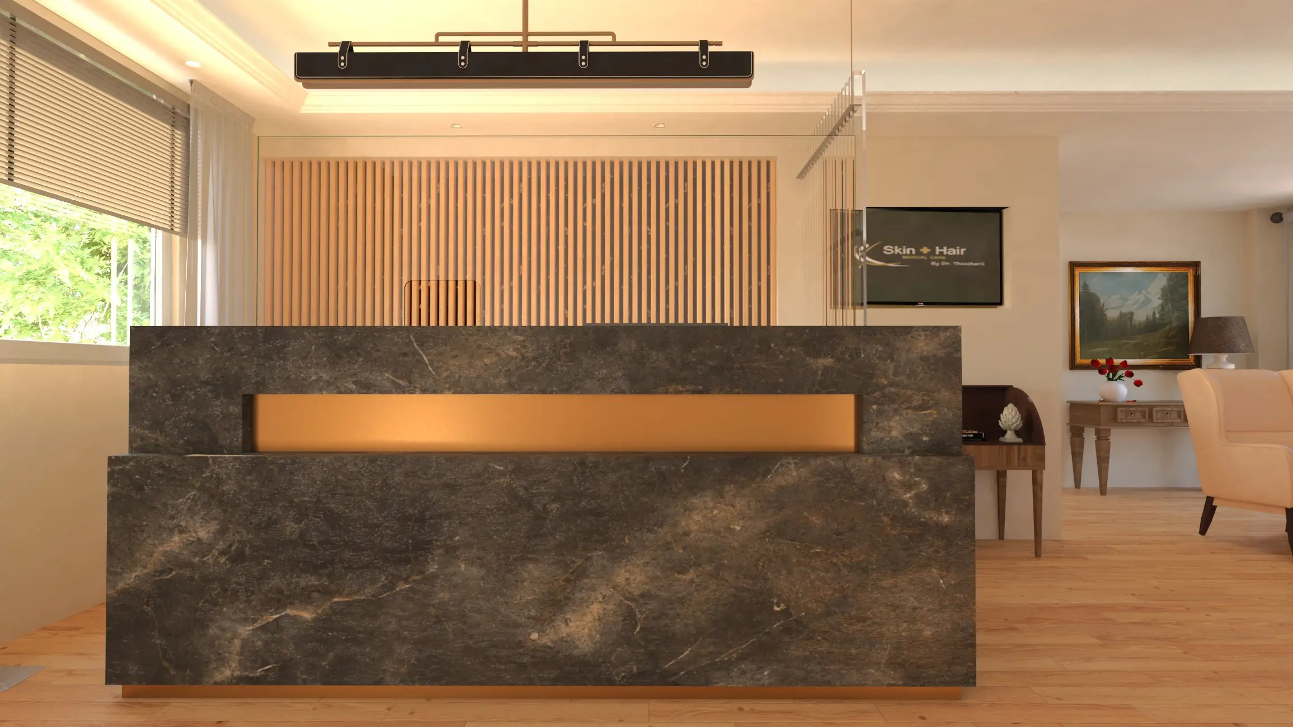
The position of the reception desk was retained, as it already served the circulation of the space correctly. The intervention concerns form and materials. The new desk is configured as a single volume clad in dark stone. Two horizontal recesses run across the mass and are lined internally in gold; the reflection of light on their surface gives the impression of an internal light source and visually lightens the volume.
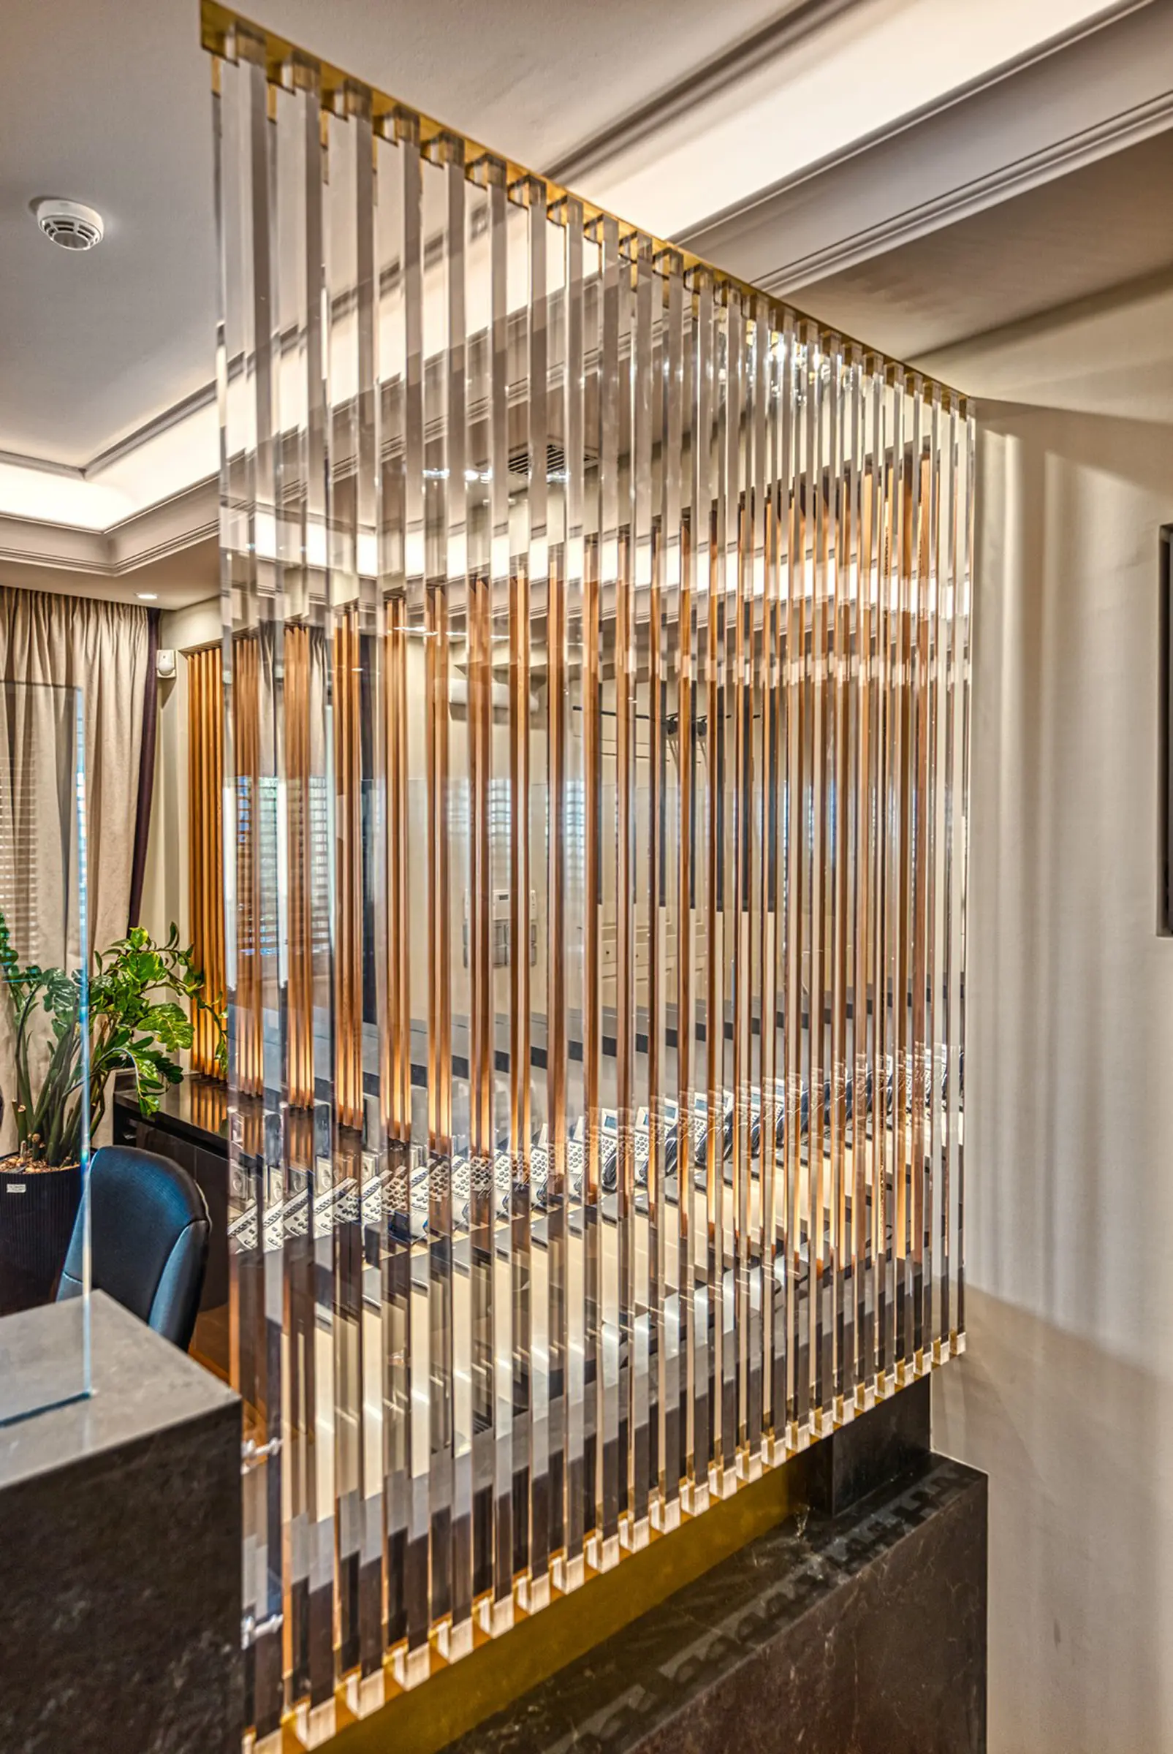
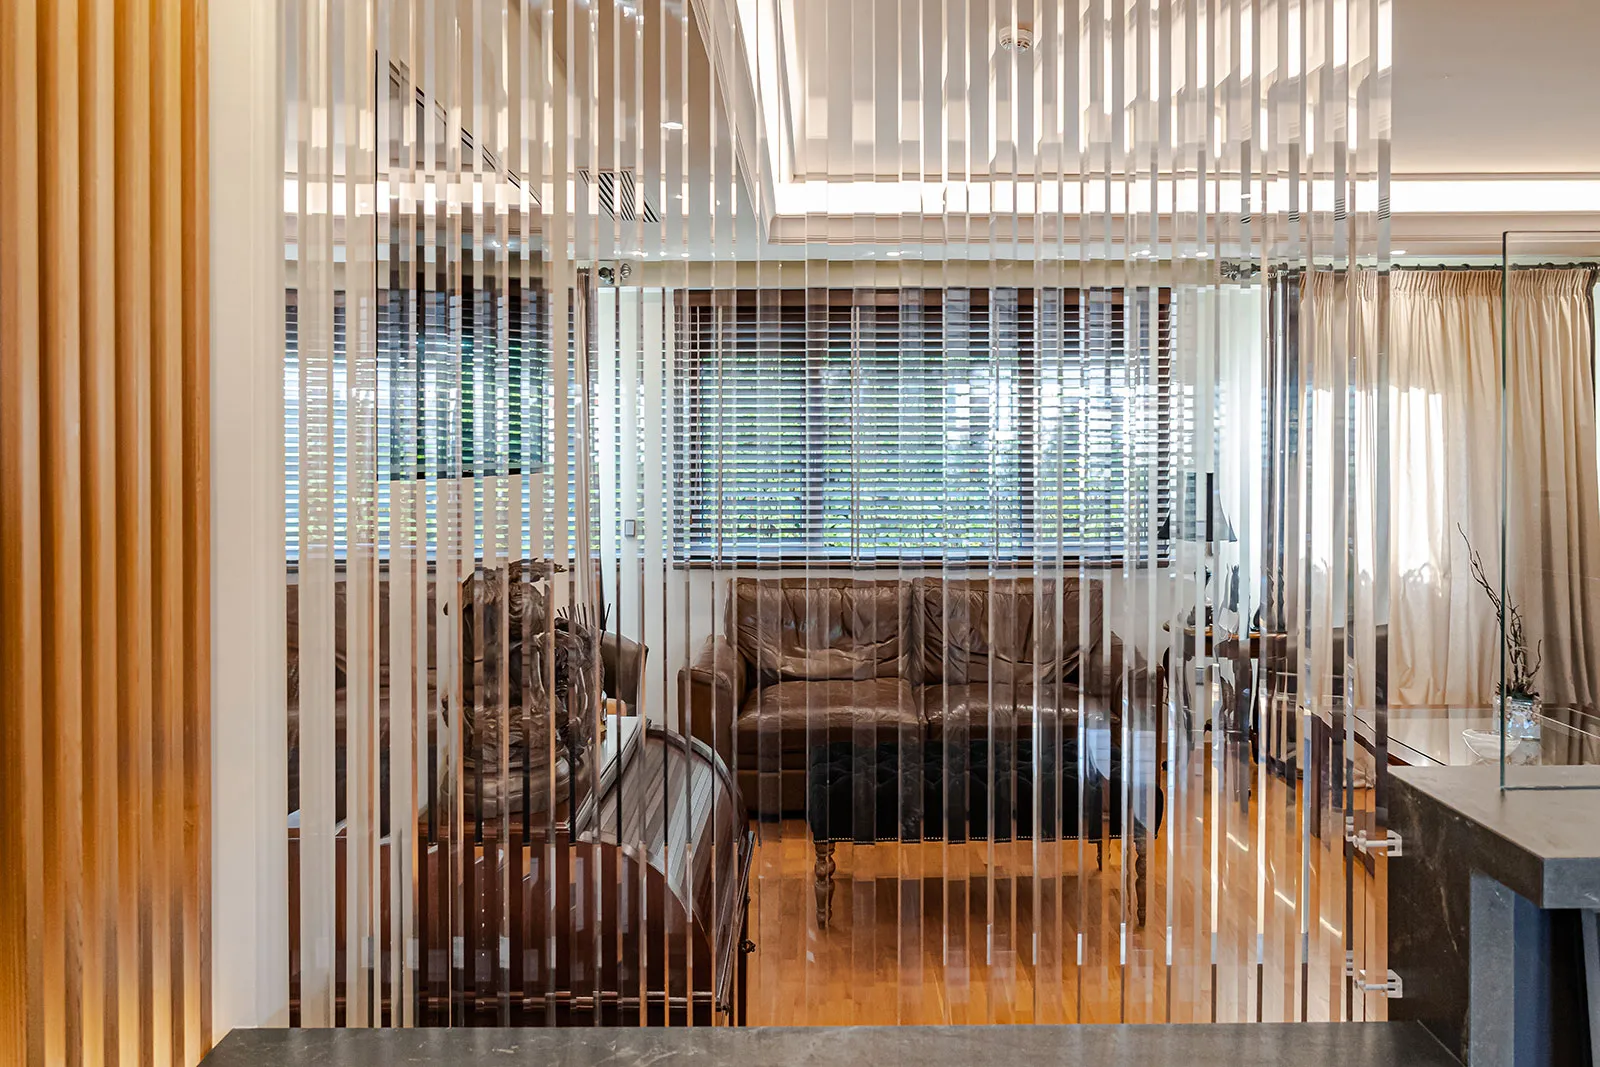
The vertical screen of transparent rods acts as a partition without full obstruction. It controls the natural light from the openings and provides the degree of discretion required by the medical use, while maintaining visual continuity throughout the space.
Timber louvres are placed at the far end, while the existing oak flooring was retained. Ceiling lighting is concealed and perimetric.
Morphologically, the principle followed was the restriction of the palette to a few materials — dark stone, timber, gold metal — and the avoidance of purely decorative elements.
BEFORE
PROPOSAL
AFTER